Al Wasl Plaza Trellis
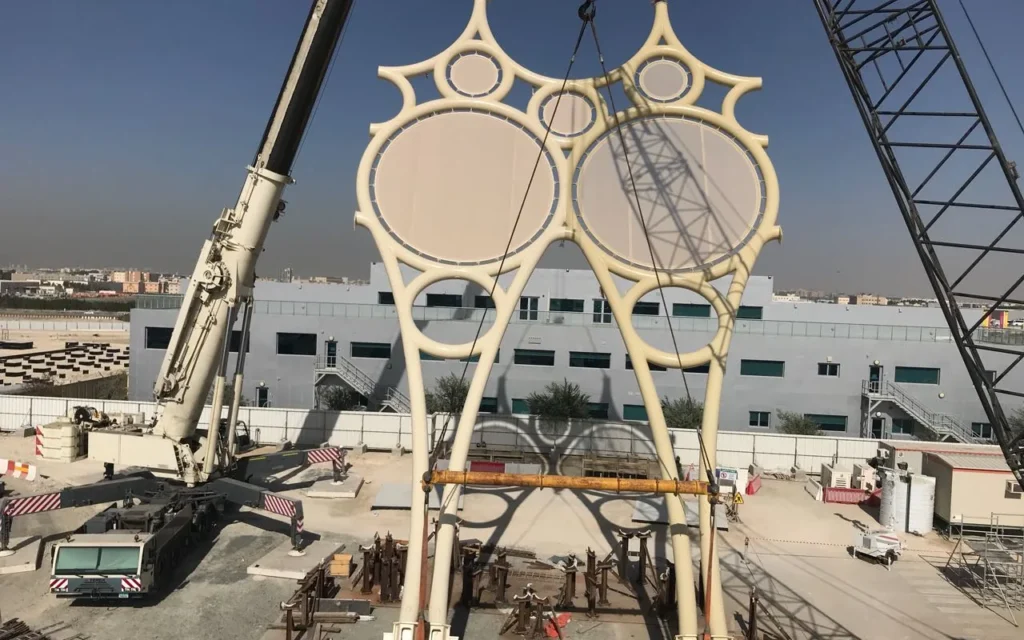
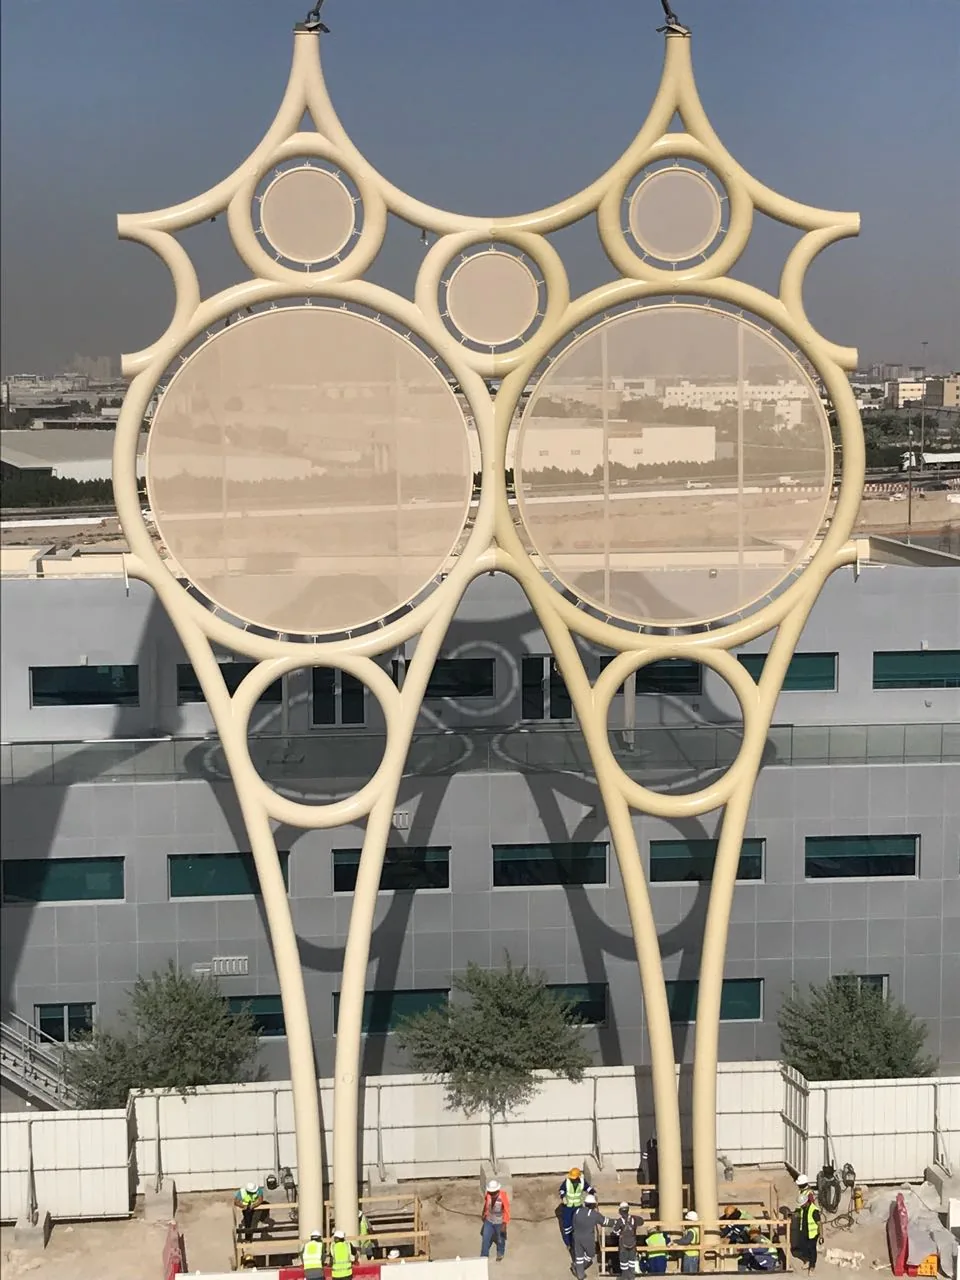
Al Wasl Plaza is the centrepiece of Expo City Dubai, the legacy site of Expo 2020 Dubai. Its landmark trellis dome, around 67 metres high and 150 metres across, was designed by Adrian Smith + Gordon Gill Architecture for Dubai Holding and completed in 2021.
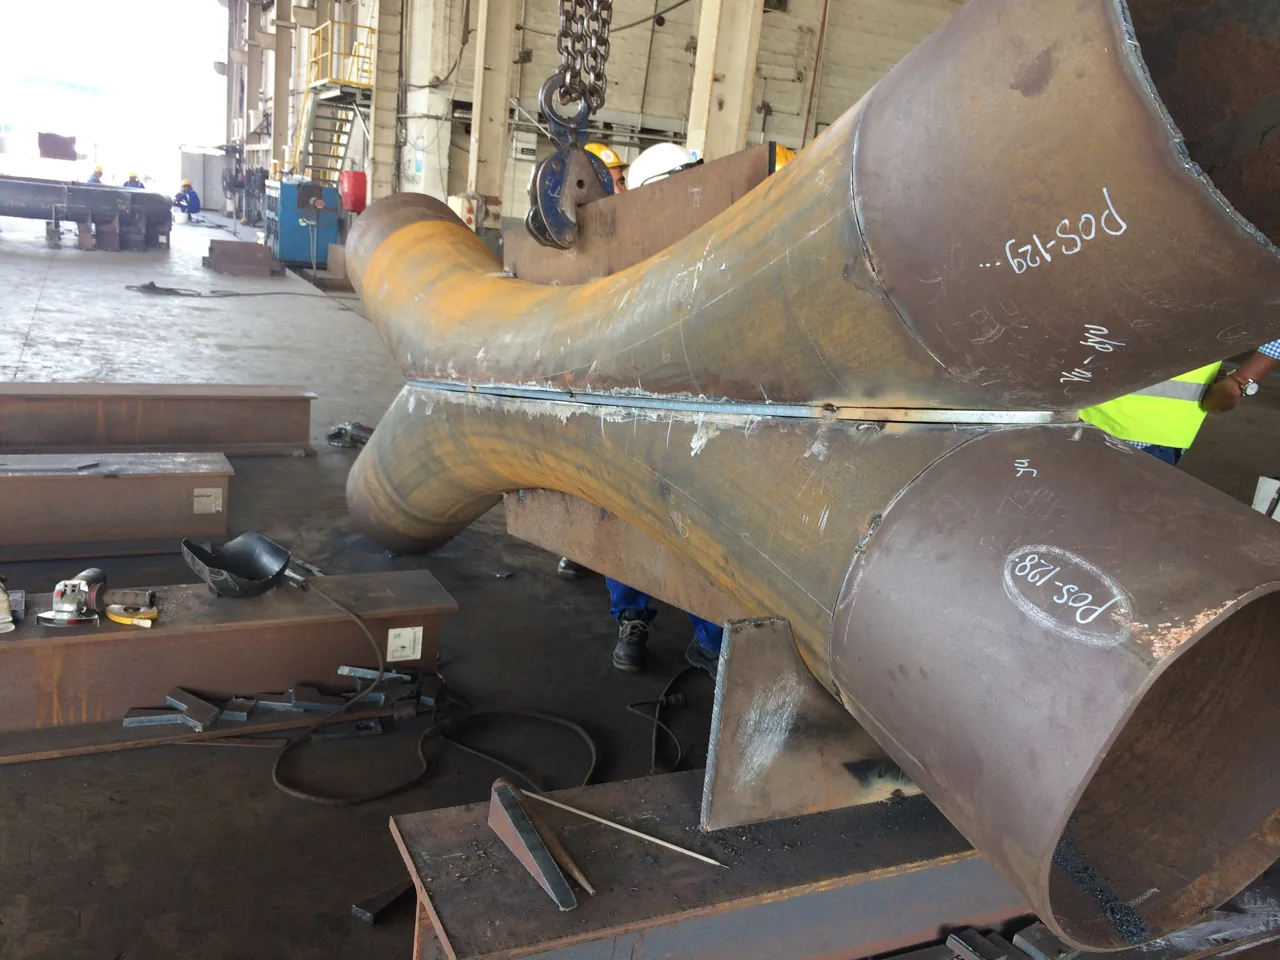
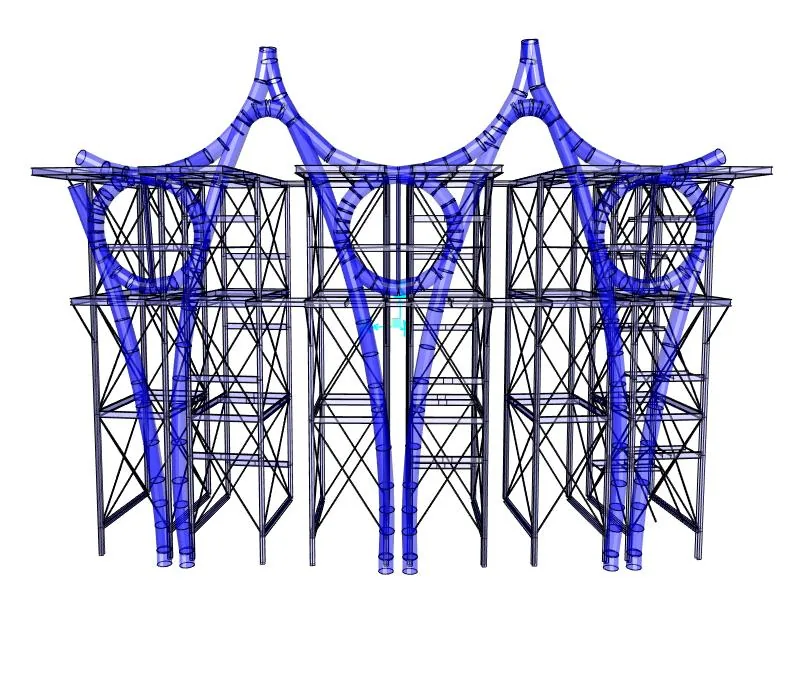
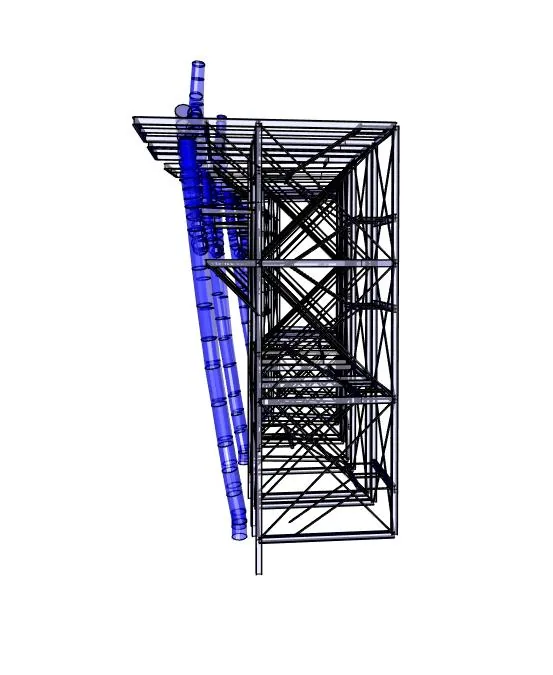
ESG’s contribution to the project was in construction engineering. ESG designed the temporary steel structures and developed the steel erection methodology used to fabricate, lift and assemble the steelwork safely on site.
Raising large steel elements like these cannot be done in a single step. Each piece has to be supported and held in position while it is connected, and the partly built steelwork has to stay stable and within its load limits at every stage. ESG engineered the temporary supports, the lifting arrangements and the erection sequence that made this possible.
The temporary works were modelled and analysed in SAP, capturing the loads and movements the steel would carry during each lift before the permanent connections were made.
By planning the temporary structures and the erection sequence in detail, ESG helped turn ambitious architectural steelwork into a safely buildable reality at one of Dubai’s landmark destinations.