Residential & Commercial Tower, Kuwait
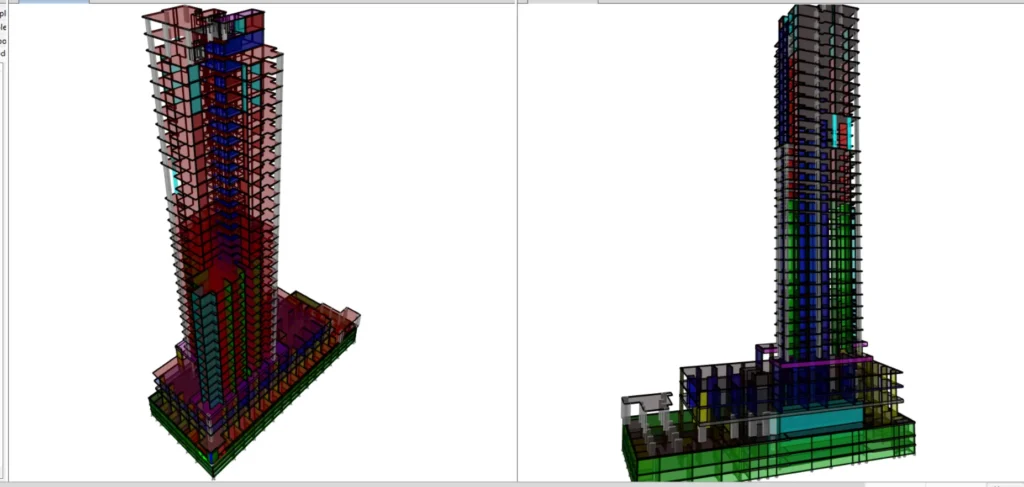
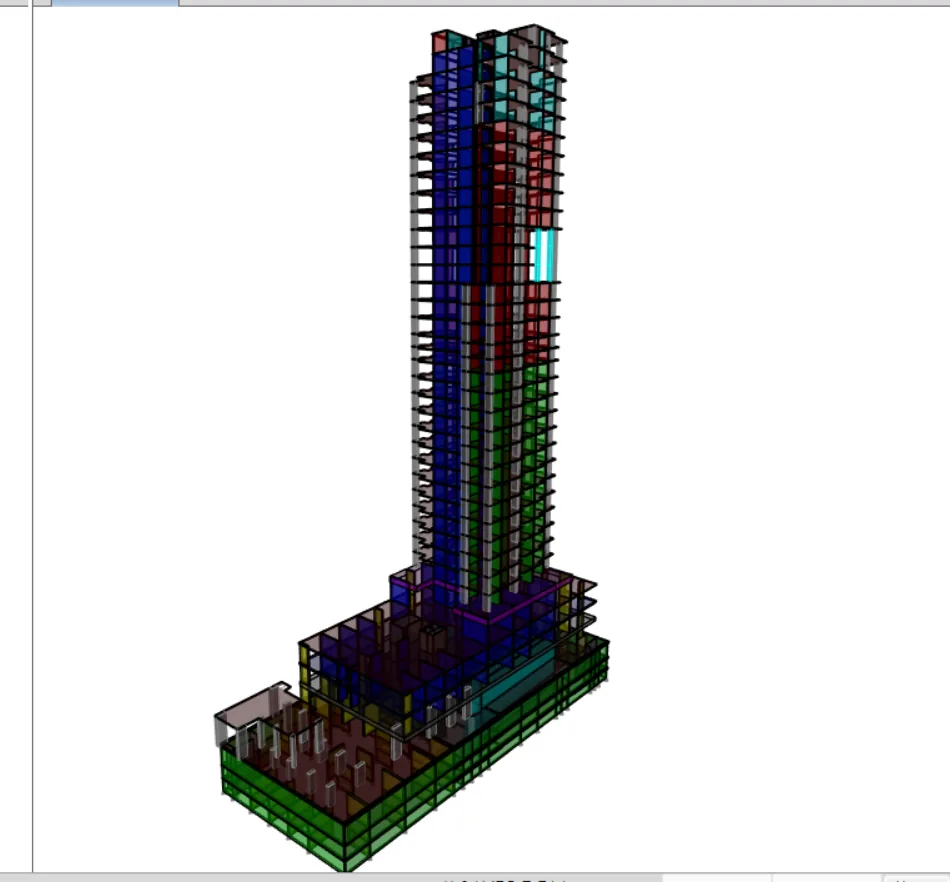
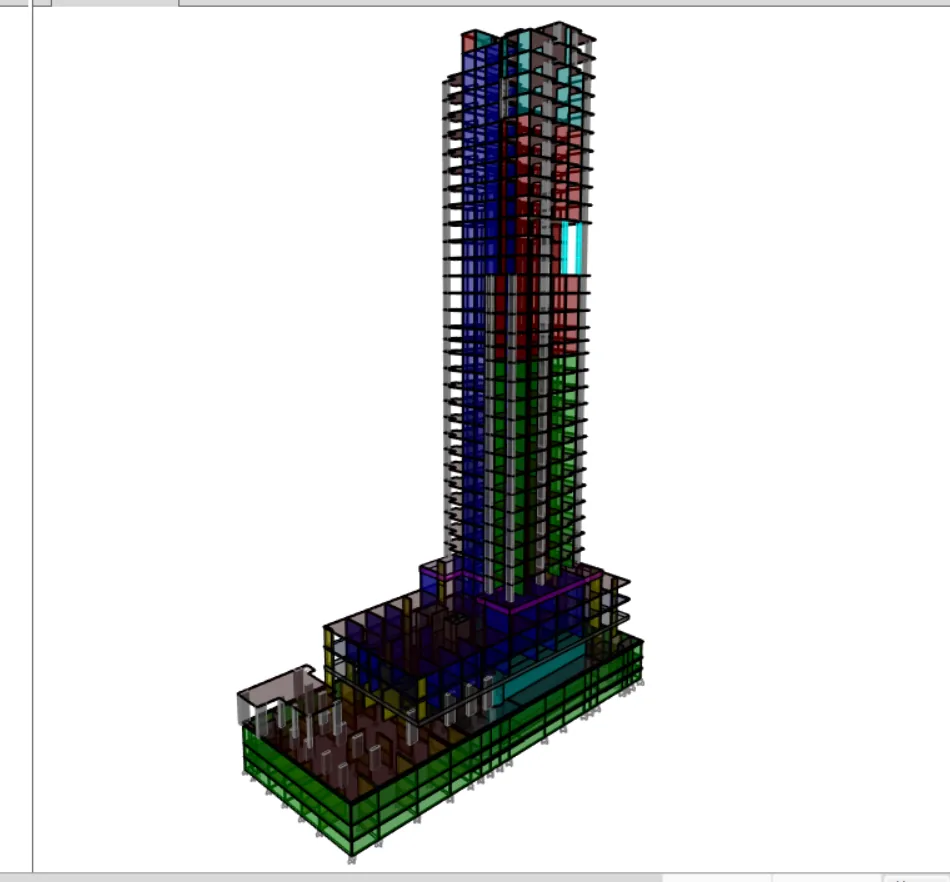
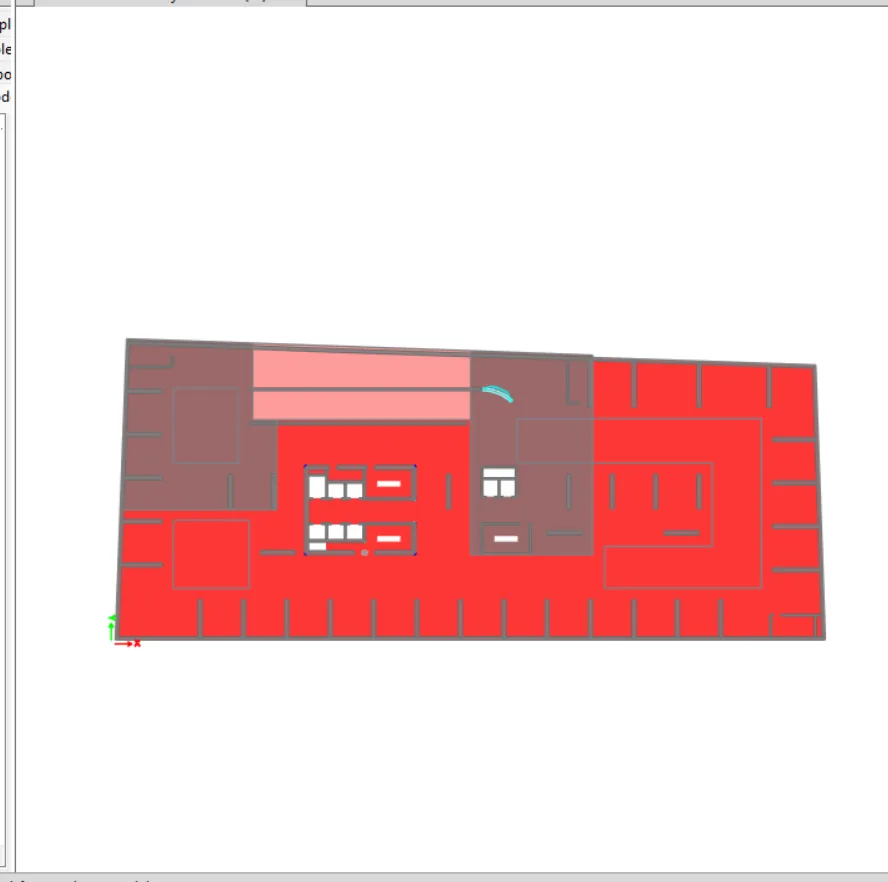
ESG delivered the structural detailed design for a mixed-use residential and commercial tower in Kuwait, taking the structure from concept design through to tender stage. The building comprises four basement levels, a ground floor and mezzanine, and 35 residential floors, around 42 structural levels in total.
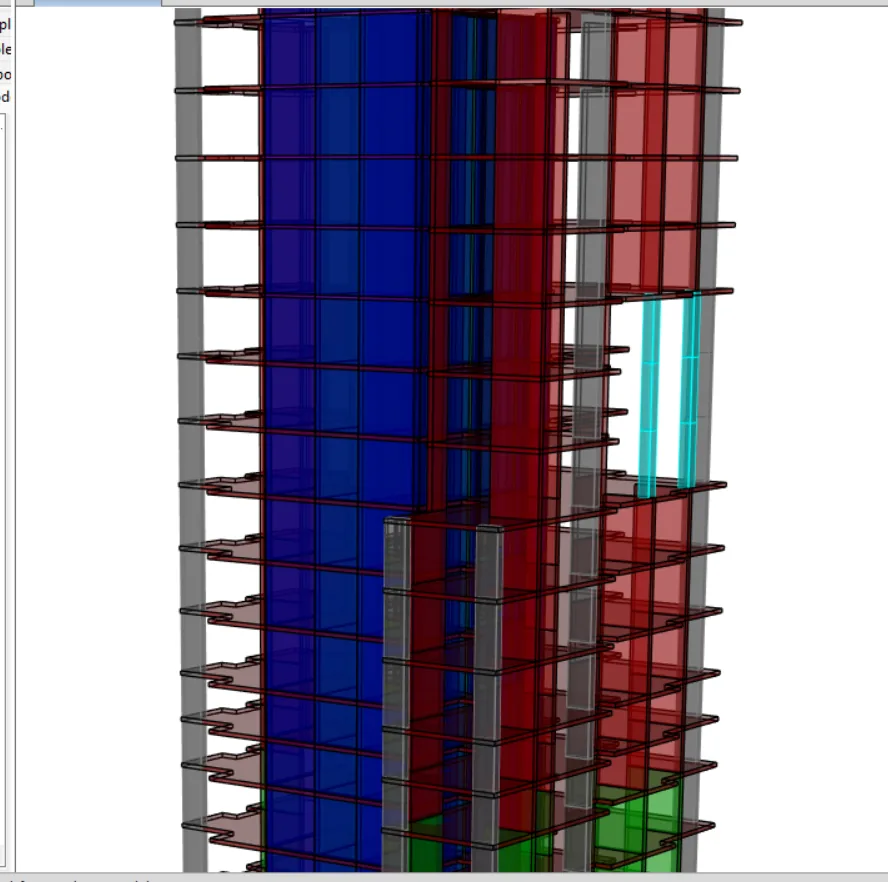
For the typical floors, ESG proposed a hollow-core post-tensioned slab system. The hollow cores cut the slab self-weight, while post-tensioning controls deflection and allows longer spans with fewer internal columns, keeping apartment layouts clear of downstand beams. Across 35 storeys the shallower floor build-up adds up, letting the tower fit more usable floors within its overall height.
A reinforced-concrete core, working with shear walls, resists wind and seismic actions and controls sway at the upper levels. The basement levels and podium gather gravity and lateral loads and carry them down to the foundations.
The structure was modelled and analysed in ETABS, with members and post-tensioning designed to ACI 318. ESG’s scope ran from concept through scheme development, detailed analysis, member and slab design, and the preparation of tender documentation: a complete structural design package delivered to tender stage.
By committing early to a hollow-core post-tensioned floor solution and resolving the stability system in concept design, the scheme balances slender, lightweight residential floor plates against the stiffness a 35-storey tower needs, giving the client a coordinated structural package ready for tender.